
Open House Sat, Sep 26th 01:00 PM - 03:00 PM


Address
3607 Deborah Drive, LAKELAND, FL
Price
$ 275,000
Property Attributes
- MLS#L4964859
- TypeSingle Family
- Listing Status Active
- CountyPolk
- CityLAKELAND
- AreaLakeland
- NeighborhoodKATHLEEN HEIGHTS
- Zip33810
- StyleSingle Family Residence
- Year Built1984
- Taxes$ 1099
- Price$ 275,000
- Bedrooms3
- Full Bathrooms1
- Half Bathrooms1
- Sqr Footage1393
- Lot Size0.23 Acres
Data Source:
Stellar MLS
Property Description
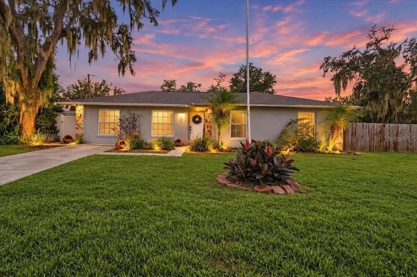
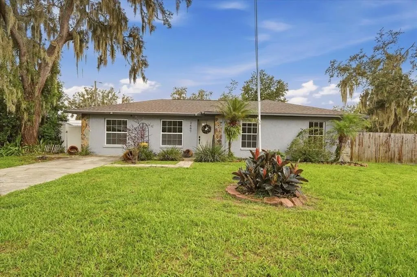
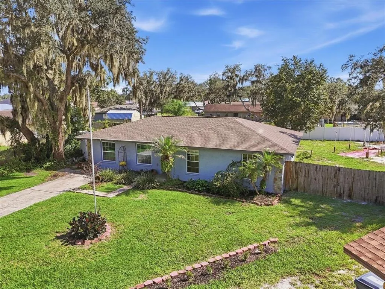
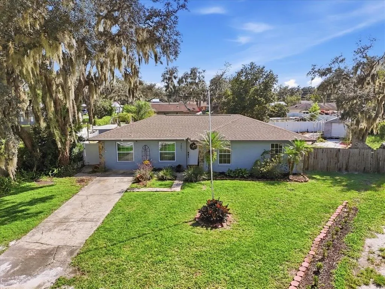
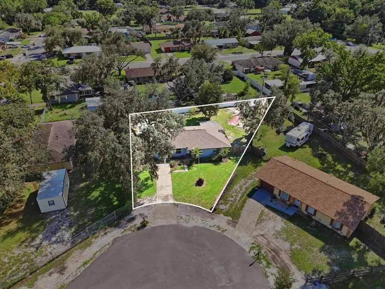
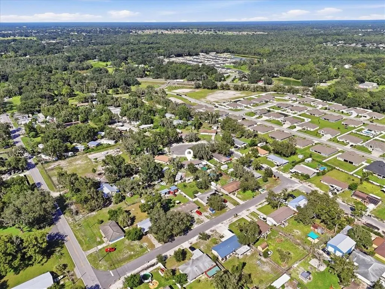
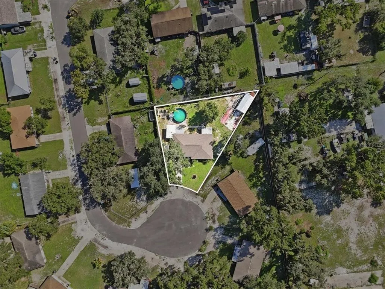
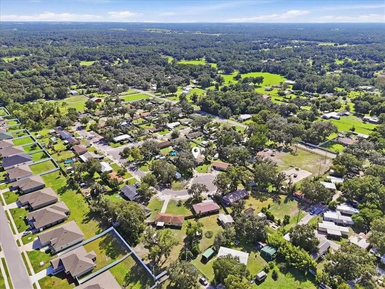
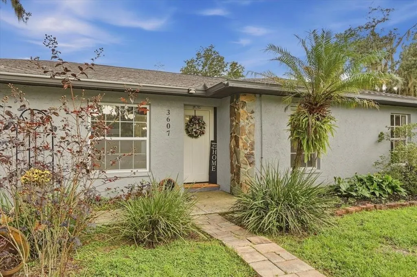
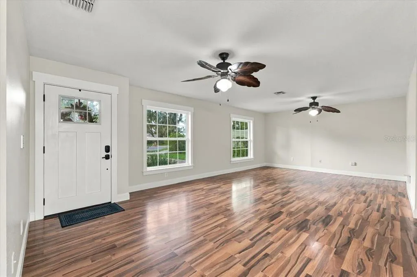
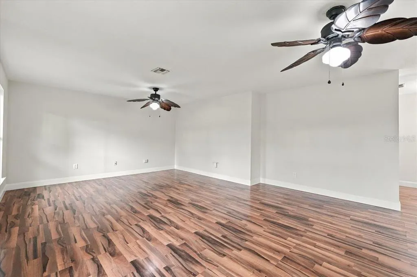
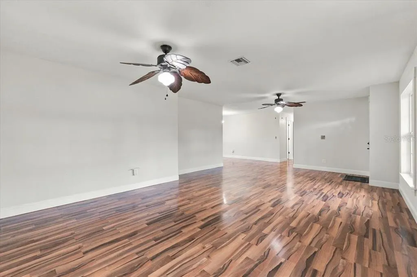
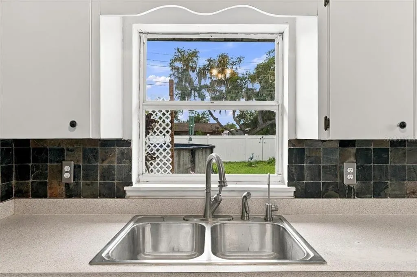
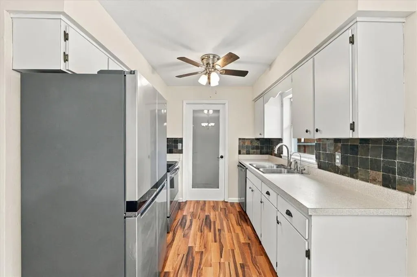
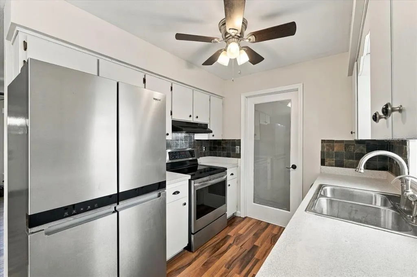
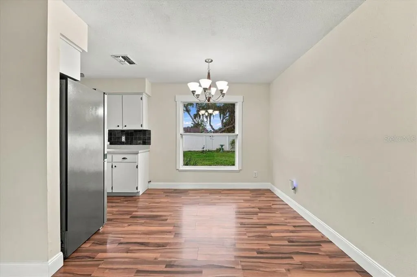
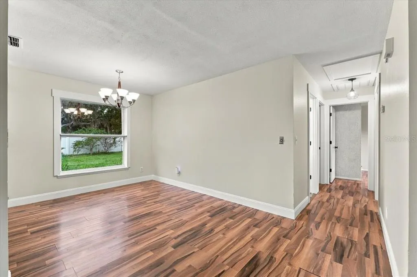
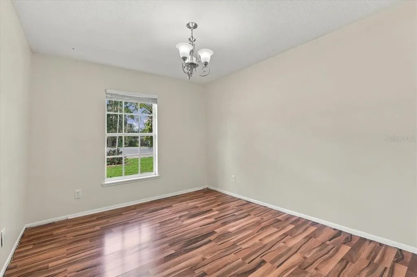
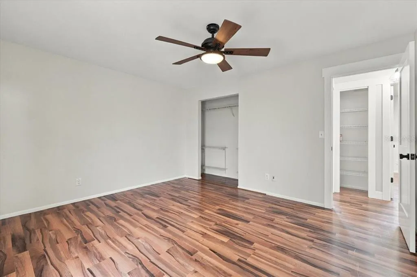
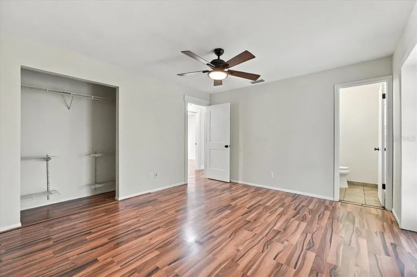
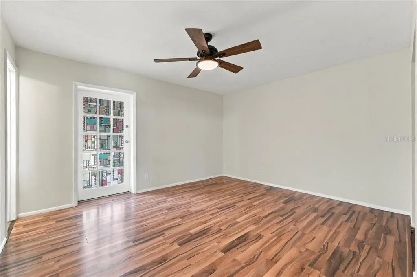
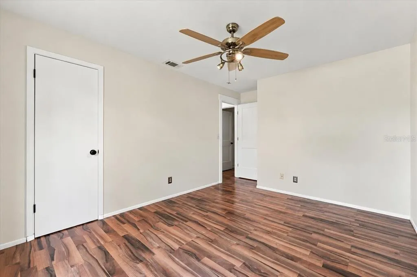
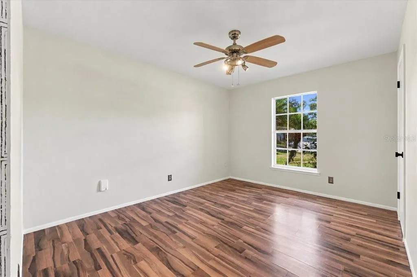
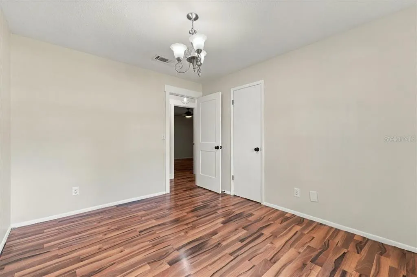
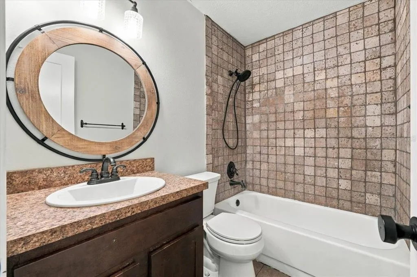
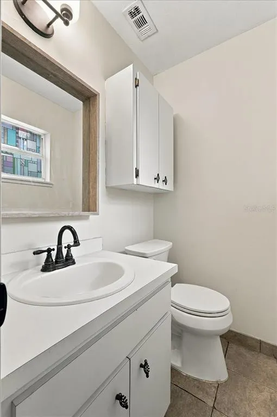
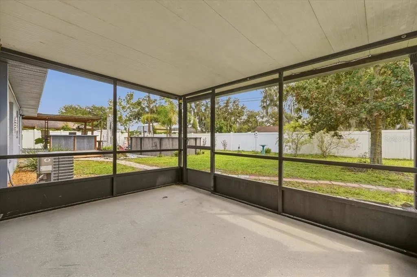
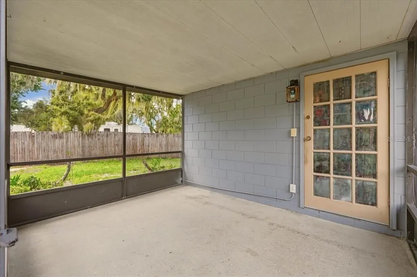
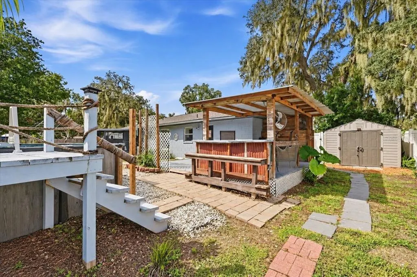
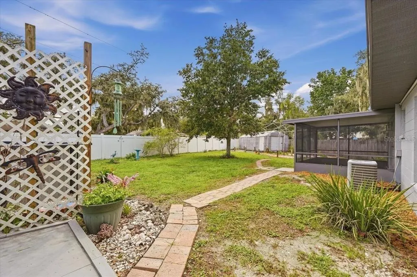
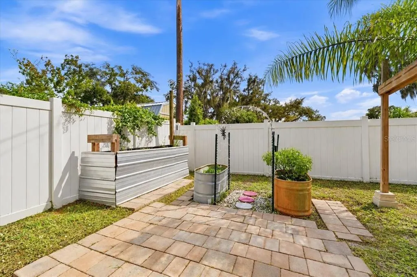
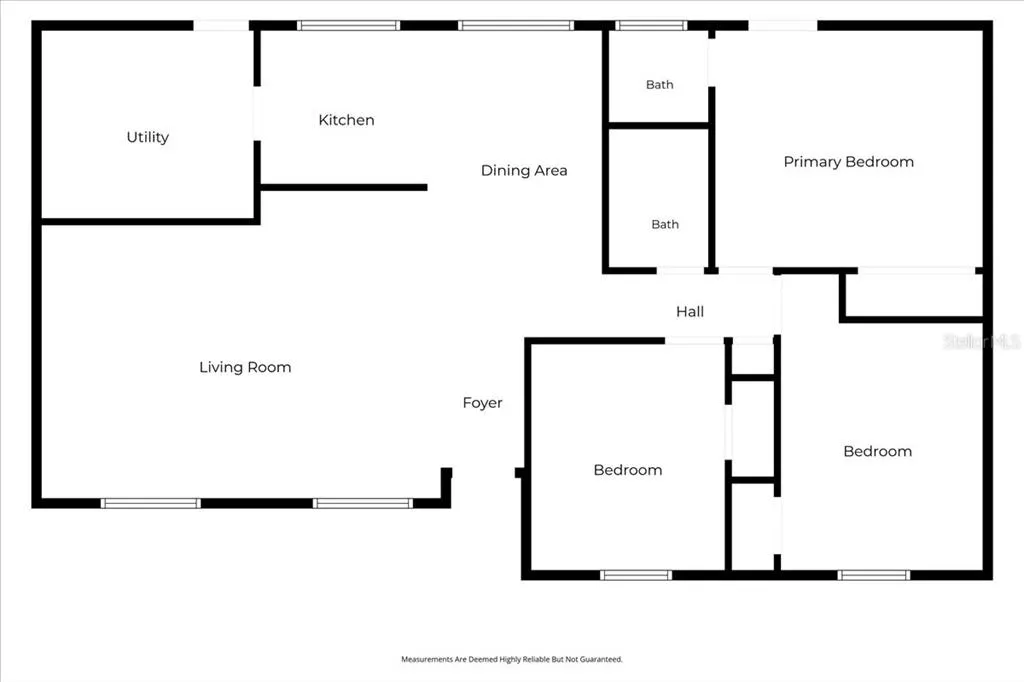
Virtually Staged. Located in an established Lakeland neighborhood, this home offers recent updates along with plenty of space to enjoy both indoors and out. Fresh paint throughout gives the interior a refreshed feel while updated doors add another finishing touch. The large living room provides plenty of room for gatherings and everyday living. Major improvements include a 2024 roof and water heater plus 2024 windows across the front of the home. Step outside to a screened-in back porch or enjoy the separate outdoor porch featuring a bar overlooking the above-ground pool. The fenced property provides added privacy and includes two sheds for additional storage. Lake Parker Park, Bonnet Springs Park and Downtown Lakeland are all just a short drive away. Easy access to I-4 also makes travel toward Tampa, Orlando and other Central Florida destinations convenient. With indoor and outdoor spaces for relaxing, entertaining and making your own, this Lakeland home has plenty to enjoy.
| Elementary School | Middle School | High School |
|---|---|---|
| Sleepy Hill Elementary Elementary School | Kathleen Middle Middle School | Kathleen High High School |
| Price History | |
|---|---|
| 9/18/2026 | Listed $275,000 |
General Features
| Sewer | Septic Tank |
|---|---|
| Heating | Central |
| Cooling | Central Air |
| Utilities | BB/HS Internet Available,Electricity Connected,Fiber Optics,Water Connected |
| Possession | Close Of Escrow |
| Roof | Shingle |
| Appliances | Electric Water Heater,Range,Range Hood,Refrigerator |
| Patio/Porch Features | Covered,Deck,Rear Porch,Screened |
| Pool Features | Above Ground |
| Construction Materials | Block,Stucco |
| Pets Allowed | Yes |
| Year Built | 1984 |
| Levels | One |
| Property Subtype | Single Family Residence |
| Tax Year | 2025 |
| Ownership | Fee Simple |
| County | Polk |
| New Construction | false |
| Property Type | Residential |
| Subdivision Name | KATHLEEN HEIGHTS |
| Facing Direction | North |
| Garage Y/N | false |
| Other Structures | Shed(s) |
| Total Rooms | 10 |
| Full Baths | 1 |
| Status | Active |
| Directions | From Kathleen Road, turn west onto Deeson Road. Turn left onto Lewellyn Road, left onto Jeremy Lane, then left onto Deborah Drive. Property will be on the left. |
| High School | Kathleen High |
| City | LAKELAND |
| Senior Community Y/N | false |
| MLS Area | 33810 - Lakeland |
| Lot Size Units | Square Feet |
| Lot Size Square Feet | 10097 |
| Carport Y/N | false |
| Listing Terms | Conventional,FHA,USDA Loan,VA Loan |
| Elementary School | Sleepy Hill Elementary |
| Land Lease Y/N | false |
| Tax Annual Amount | 1099.87 |
| Middle/Junior High School | Kathleen Middle |
| Additional Parcels Y/N | false |
| Lease Considered Y/N | true |
| Virtual Tour | https://listvantage.photography/3415610 |
| Building Area Units | Square Feet |
| Living Area Units | Square Feet |
| Standard Status | Active |
| Occupancy Type | Vacant |
| Tax Lot | 14 |
| Legal Description | KATHLEEN HEIGHTS-UNIT NO. ONE PB 75 PG 46 LOT 14 |
| Minimum Lease | No Minimum |
| Water Access Y/N | false |
| Water View Y/N | false |
| Flood Zone Code | X |
| In Law Suite YN | false |
| Flood Zone Code X | Yes |
Interior Features
| Interior Amenities | Ceiling Fan(s),Thermostat |
|---|---|
| Flooring | Laminate,Tile |
| Furnished Y/N | Unfurnished |
| Total Stories | 1 |
| Air Conditioning Y/N | true |
| Heating Y/N | true |
| Window Features | Rods,Window Treatments |
| Fireplace Y/N | false |
| Half Baths | 1 |
| Laundry Features | Inside |
| Total Bedrooms | 3 |
| LivingAreaSource | Public Records |
| Total Baths | 2 |
Exterior Features
| Exterior Amenities | Private Yard |
|---|---|
| Vegetation | Mature Landscaping |
| Fencing | Vinyl,Wood |
| Parking Features | Driveway |
| Lot Features | Cul-De-Sac |
| Water Source | Public |
| Lot Size Area | 10097 |
| Foundation Details | Slab |
| Building Area Total | 1401 |
| Lot Dimensions | 67 x 120 |
| Lot Size Acres | 0.23 |
| Road Surface Type | Paved |
| Private Pool | true |
| Waterfront Y/N | false |
| Road Responsibility | Public Maintained Road |
Amenities
- Foreclosure
- Views
- Short Sale
- New Construction
- Adult 55+
- Lease To Own
- No HOA Fees
- Furnished
- Primary On Main
- Air Conditioning
- Seller Finance
- Green
- Fixer Upper
- Horse
- Golf
- Fireplace
- Deck
- Garage
- Basement
- Pool
Property vs Single Family Average in 33810
Price
Taxes
Year Built
 Copyright © MFRMLS.com All information deemed reliable but not guaranteed. All properties are subject to prior sale, change or withdrawal. Neither listing broker(s) or information provider(s) shall be responsible for any typographical errors, misinformation, misprints and shall be held totally harmless. Listing(s) information is provided for consumers personal, non-commercial use and may not be used for any purpose other than to identify prospective properties consumers may be interested in purchasing. Information on this site was last updated Last updated on September 23, 2026 11:55 AM UTC The listing information on this page last changed on Last updated on September 23, 2026 11:55 AM UTCd. The data relating to real estate for sale on this website comes in part from the Internet Data Exchange program of MFR MLS.
All information deemed reliable but not guaranteed. All properties are subject to prior sale, change or withdrawal. Neither listing broker(s) or information provider(s) shall be responsible for any typographical errors, misinformation, misprints and shall be held totally harmless. Listing(s) information is provided for consumers personal, non-commercial use and may not be used for any purpose other than to identify prospective properties consumers may be interested in purchasing.
Updated on September 23, 2026 11:55 AM UTC
Copyright © MFRMLS.com All information deemed reliable but not guaranteed. All properties are subject to prior sale, change or withdrawal. Neither listing broker(s) or information provider(s) shall be responsible for any typographical errors, misinformation, misprints and shall be held totally harmless. Listing(s) information is provided for consumers personal, non-commercial use and may not be used for any purpose other than to identify prospective properties consumers may be interested in purchasing. Information on this site was last updated Last updated on September 23, 2026 11:55 AM UTC The listing information on this page last changed on Last updated on September 23, 2026 11:55 AM UTCd. The data relating to real estate for sale on this website comes in part from the Internet Data Exchange program of MFR MLS.
All information deemed reliable but not guaranteed. All properties are subject to prior sale, change or withdrawal. Neither listing broker(s) or information provider(s) shall be responsible for any typographical errors, misinformation, misprints and shall be held totally harmless. Listing(s) information is provided for consumers personal, non-commercial use and may not be used for any purpose other than to identify prospective properties consumers may be interested in purchasing.
Updated on September 23, 2026 11:55 AM UTC
